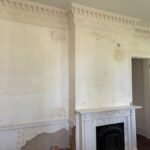
Work has picked back up in the parlor/office after a few weeks of delays for family commitments.
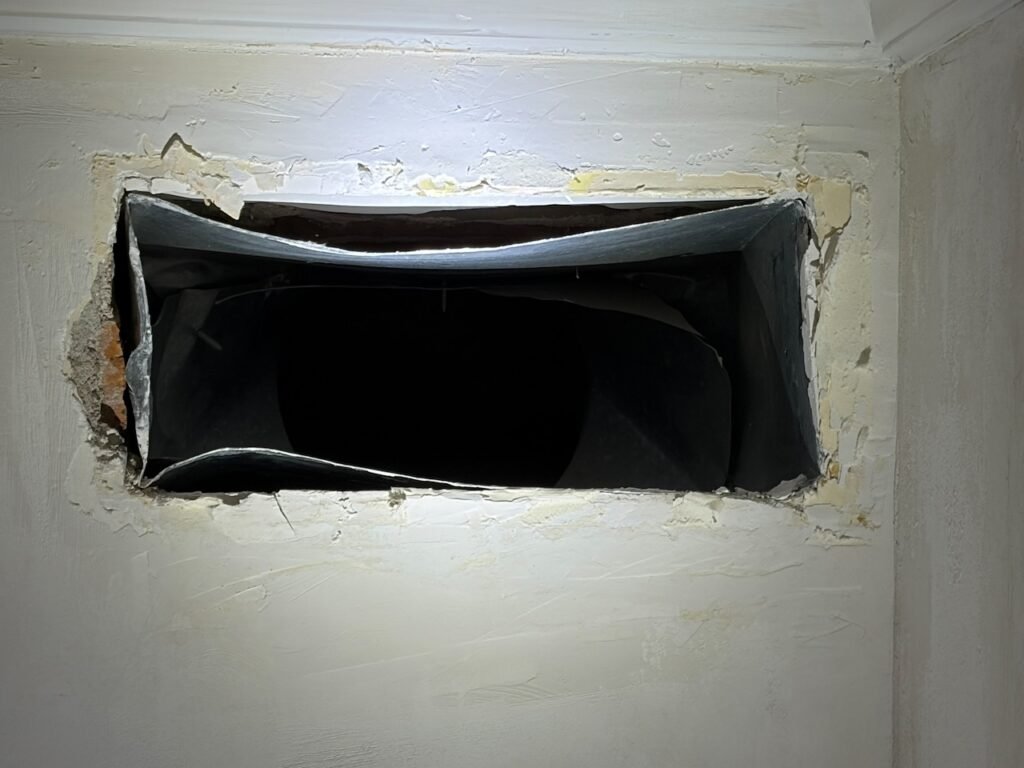
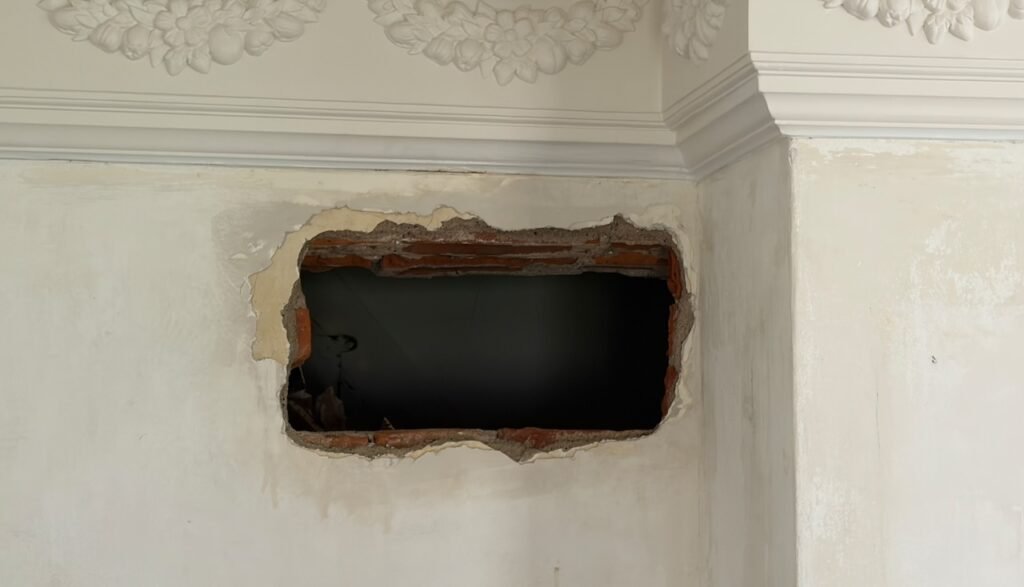
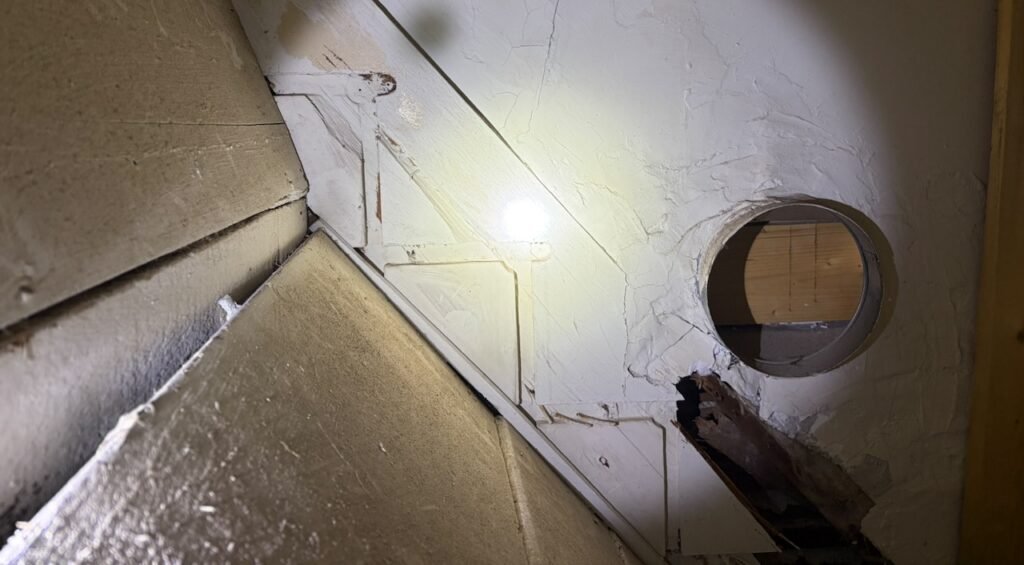
From the beginning, it was obvious something was hiding within the fireplace wall from the 2018 renovation. The patchwork there was rough, with noticeable bumps and protrusions, and given the location, we suspected abandoned HVAC vents. After a bit of demolition, that suspicion proved correct—behind the wall was an old, abandoned vent. Looking further inside, we also found evidence of the third abandoned staircase in the house.
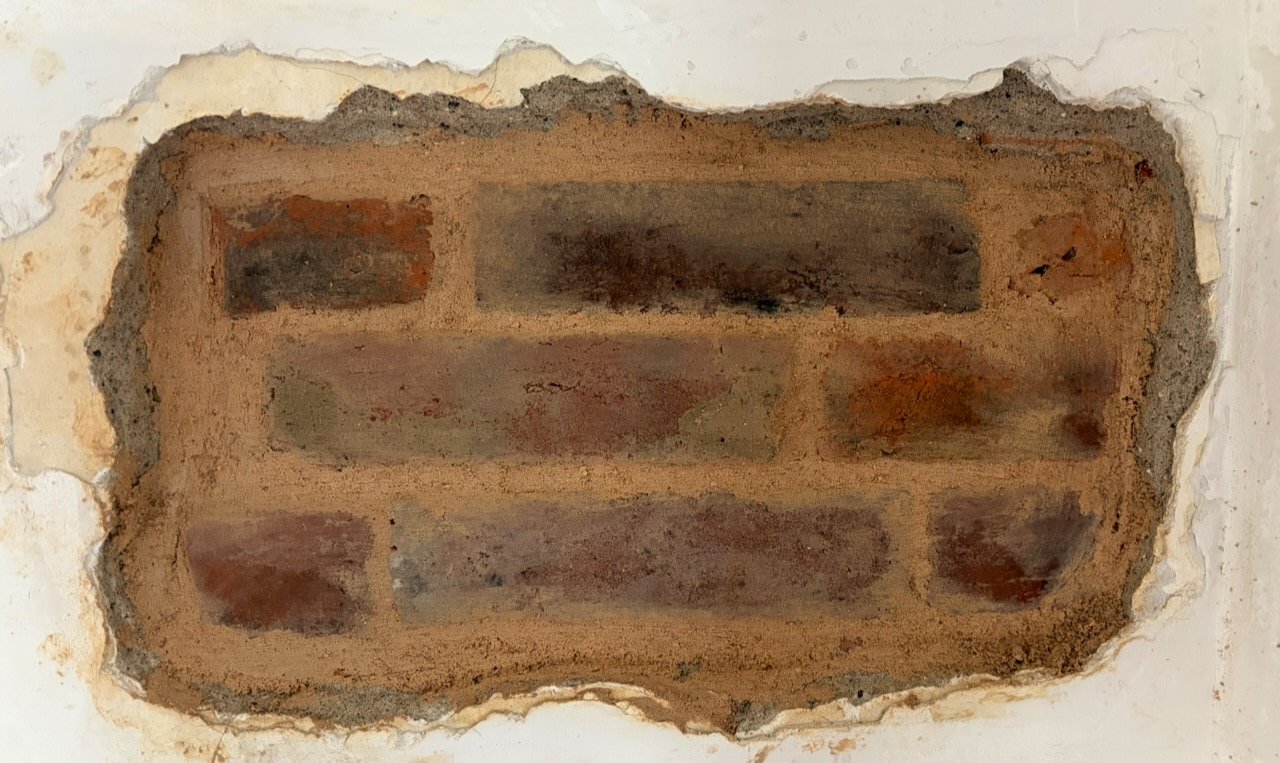
As you may recall, we’ve spent quite a bit of time carefully salvaging historic soft brick from around the property—some from deteriorated structures we removed in early 2025, and others collected along the way. After weeks (or months) of learning masonry techniques on YouTube, I finally put that knowledge to the test and bricked up the opening using lime mortar from Lancaster Lime Works.
The mortar I had on hand is a wheat color, which doesn’t match the surrounding material, but that won’t matter since it will be covered with a historic lime-based plaster. My technique was definitely a bit clumsy—probably entertaining for a professional mason to watch—but everyone has a first day. In the end, I think it turned out pretty well.
There’s a second HVAC vent still to uncover and rebrick, which I’m hoping to tackle next weekend. As for the staircases, we’re not planning to rebuild any of them at this point. Most have been converted into closets over the years, though we may revisit how those spaces are configured down the road.
Foundation work is still in the planning stages. We’re not in a rush, and realistically it’s looking more like a 2027 or 2028 project. The house is stable, and taking our time gives us a chance to continue observing how it behaves and make the best long-term decision for its preservation.